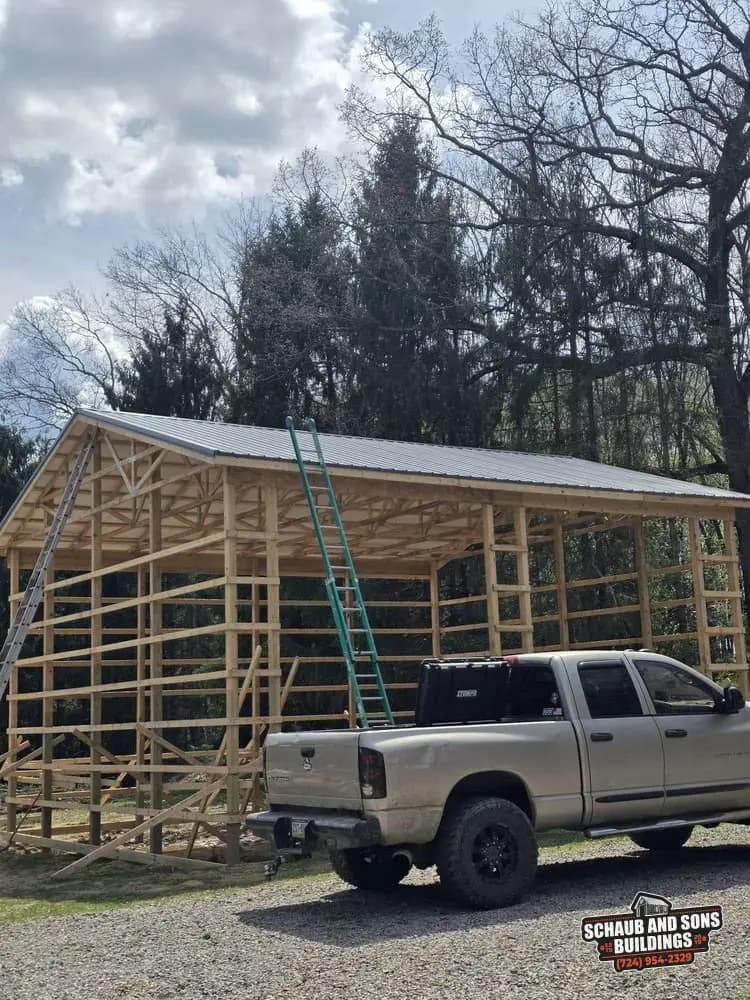
24x30, 30x40 or 40x60: choosing a pole barn size
Pole Barns · 5 min read ·
Size a pole barn from what goes inside, then add room to move around it. A 24x30 suits a couple of vehicles or a small shop, a 30x40 handles equipment plus a work area, and a 40x60 is for real machinery or a barn that does several jobs.
Start with square footage
Square footage is width times length, nothing fancier. Our Design Studio opens with three pole barn footprints, and the jump between them is bigger than the numbers suggest.
A 30x40 has about two-thirds more floor than a 24x30, and a 40x60 doubles the 30x40. Treat these as starting points rather than limits; if you need something in between, tell us and we work from there.
Measure what you own, then add aisles
Park the truck, tractor, trailer or boat on the lawn and run a tape around them. Then add space to open doors, walk past a bumper and pull out a workbench drawer. The vehicle gets measured; the walkway gets forgotten.
If a shop corner is part of the plan, mark it out too. A bench, a tool chest and a patch of floor to work on take more room than they seem to on paper.
Wall height counts as much as footprint
Pole barns in the Design Studio come with 10, 12, 14 or 16 foot walls. Taller walls allow taller door openings, overhead storage, or room for a camper that won't clear a low header.
Height also changes how the barn sits on the property. A tall building on a small footprint looks very different from a long, low one, so compare a few combinations side by side before you commit.
The ground sets the limits
A bigger footprint means more excavation, more stone and a larger level pad. On our August 2026 porch roof job the first day was stakes and excavator work, well before a post went in, and a barn starts the same way.
Slope, trees, the drive, any septic area and the turning room a delivery truck needs all shape what fits. Our site prep note goes through that ground work, and your township can tell you about setbacks before you pick a spot.
Doors change the math
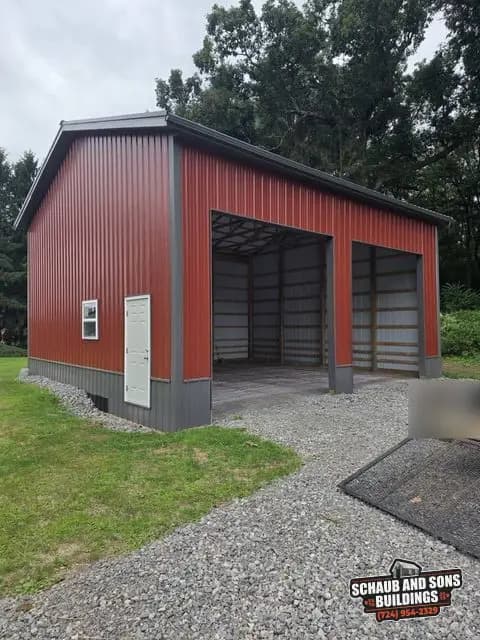
Openings eat wall length. A front with two wide open bays, like our red pole barn, needs enough width to hold both bays and still leave space for a man door.
Overhead doors on a long side work differently from one big door in a gable end, so settle doors and size together. Our door planning note covers placement.
Size for today plus some growth
Storage tends to fill whatever space it gets. Even so, a bigger barn costs more and needs more site work, so we would rather size it to what you actually keep, with some room to grow, than guess high.
Try the footprints and wall heights in the Design Studio, send the one that feels right, and we will talk it through when we come out to see the property.
Questions
How many square feet is a 30x40 pole barn?
A 30x40 pole barn has 1,200 square feet of floor, since square footage is the width multiplied by the length. That size is one of three starting points in the Schaub and Sons Design Studio, along with a 24x30 at 720 square feet and a 40x60 at 2,400 square feet. Other sizes are possible and are priced after a site visit.
What size pole barn do I need for two vehicles?
A 24x30 pole barn is a common starting point for two vehicles with some walking room, though a full-size pickup, a trailer or a workbench can push the need toward a 30x40. The surest way to size a pole barn is to measure everything going inside, add aisle space, and include those numbers with a Schaub and Sons quote request.
What wall heights are available for a pole barn?
The Schaub and Sons Design Studio offers pole barn wall heights of 10, 12, 14 and 16 feet. Taller walls allow taller door openings and more overhead storage, while shorter walls keep the building lower on the property. The right pole barn wall height depends on the tallest vehicle or piece of equipment you plan to drive or store inside.
Does a bigger pole barn need more site prep?
A bigger pole barn needs more site prep in most cases, because a larger footprint means more ground to excavate, level and cover with stone. Slope, trees and room for delivery trucks also matter more as the building grows. Schaub and Sons looks at the ground during the site visit before setting a final price for the pole barn.