Pole barn or stick-built garage?
Pole Barns · 6 min read ·
If you want a lot of covered space quickly, a pole barn usually wins. If you want a garage that reads like part of the house, with stud walls you can finish inside, stick framing fits better, and how you will use the building settles it.
Two different skeletons
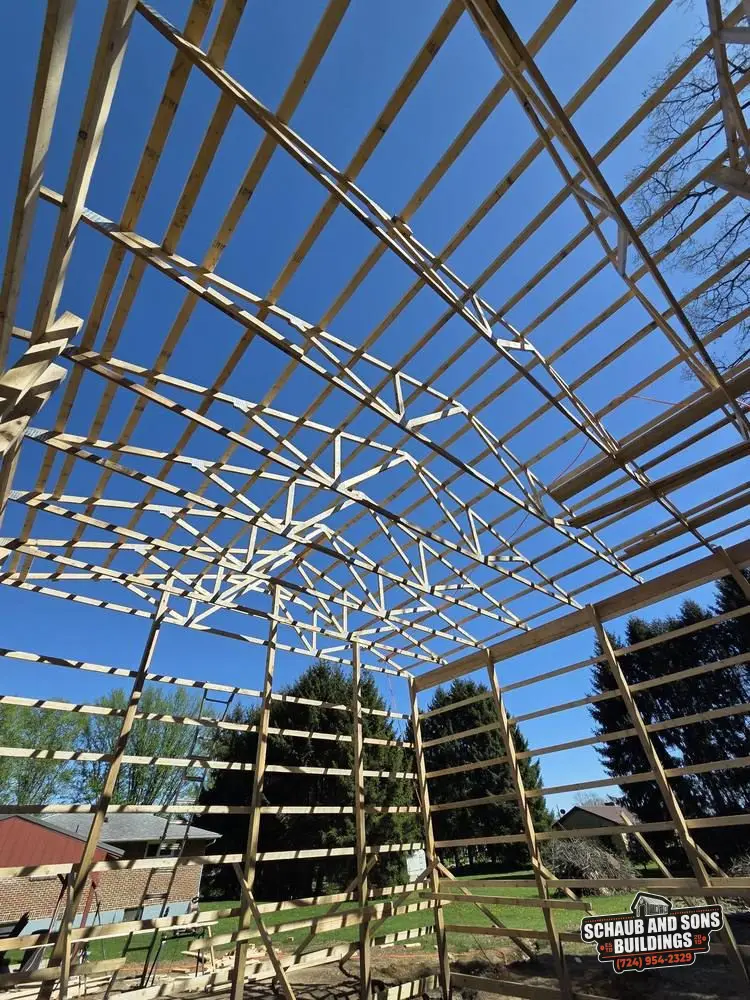
A pole barn hangs everything on posts. The posts go into the ground, girts run sideways between them, and the trusses rest on top. There is no continuous foundation wall under the building; the posts carry the load straight down.
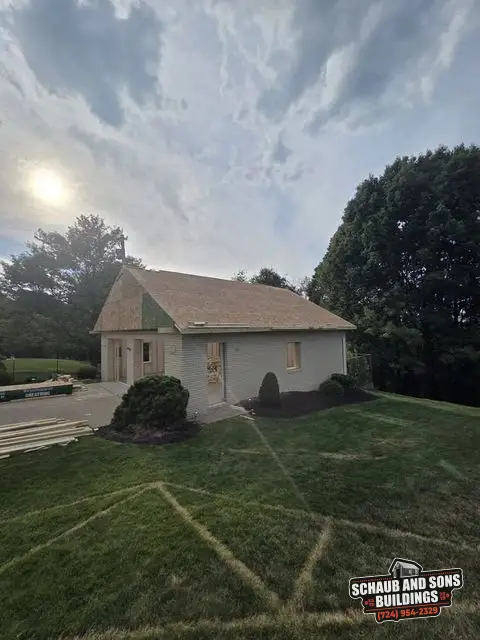
A stick-built garage is framed the way a house is. Studs stand on a plate along a foundation or slab, sheathing ties them together, and the trusses ride on those walls. On our block garage job the outer walls were block, and we framed stud walls inside along the block with window openings, which shows how the methods can mix.
Where a pole barn makes sense
Pole framing is efficient on wide, open buildings. Fewer pieces carry the load, so a big footprint closes in fast, and the posts leave long clear stretches of wall between them. That is why equipment storage, hay, hobby shops and farm buildings so often end up as pole barns.
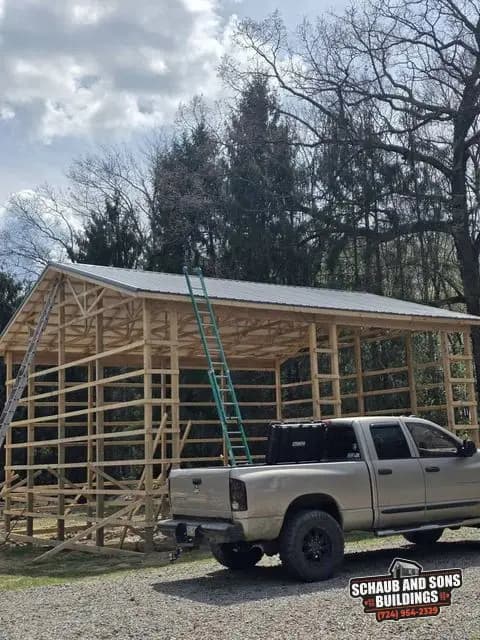
The posts-to-metal-roof barn shows the pace. Its first posts went in on April 2, 2026, a crane set the trusses on April 15, and the dark metal roof was on by April 24. A pole barn can also stay on gravel, with a slab added later or never.
Where stick framing earns its keep
Stud walls give you a flat, continuous surface inside. If you plan to insulate, hang wall board, run plenty of outlets or treat the garage like a room, studs make that work simpler in most cases.
Stick framing also blends with a house. When the garage needs the same siding, shingles and roof pitch as the home beside it, a framed building usually looks more at home than a metal-sided barn. It generally takes longer and costs more than a pole barn of the same footprint, so be honest about whether you need it.
The floor decides the schedule
A stick-built garage needs its foundation or slab in place before framing starts, because the walls stand on it. A pole barn doesn't wait. The posts stand on their own, so the floor can be gravel, a slab poured inside the closed shell, or gravel now and concrete later.
On a pole barn the floor prep can go down after the posts are set: plastic over the stone, then wire mesh, ready for concrete. Our slab note explains each of those layers.
Questions that sort it out
Answer these and the choice usually makes itself. Lots of storage and wide openings point toward a pole barn. A finished room that matches the house points toward framing.
We build both
We put up pole barns and garages, and we don't push one over the other. Sketch your idea in the Design Studio or send a quote request that says what will live inside. We call back, walk the site, and price the version that fits after that visit.
Schaub and Sons is based in Kittanning and licensed under PA HIC #PA230095. If you would rather talk it over, the number is 724-954-2329.
Questions
What is the difference between a pole barn and a stick-built garage?
A pole barn is built on posts set into the ground, with horizontal girts between the posts and trusses on top, so the posts carry the load. A stick-built garage uses stud walls standing on a foundation or slab, the same way a house is framed. Pole barns favor wide open space and speed, while stick framing suits a finished garage that matches the house.
Is a pole barn cheaper than a stick-built garage?
A pole barn usually costs less than a stick-built garage of the same size, because pole framing uses fewer pieces and does not need a full foundation under the walls. The real figure depends on size, doors, wall height, the floor and the site work, so Schaub and Sons sets a final price only after visiting the property and seeing the ground.
Can a pole barn be used as a garage?
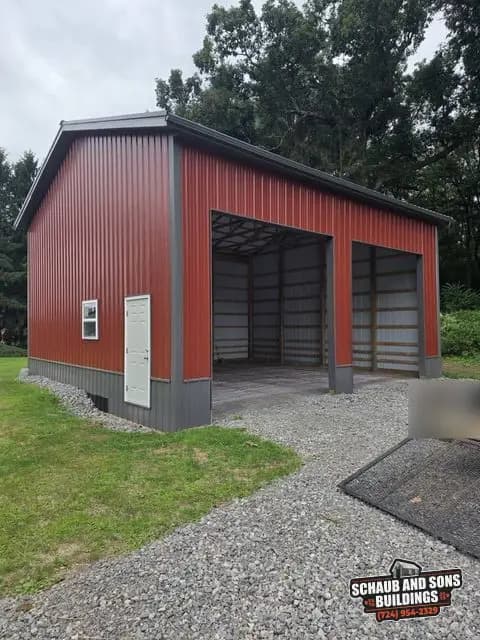
Yes, a pole barn works well as a garage. Overhead doors, a man door and windows are framed into the walls during the build, and a concrete slab can be poured inside. In May 2026 Schaub and Sons finished a red pole building with two wide open front bays and a white man door that serves the same purpose a garage does.
Which goes up faster, a pole barn or a framed garage?
A pole barn usually goes up faster than a framed garage. The posts go in without waiting on a foundation, and the roof can be on before the walls are closed in. On one Schaub and Sons barn in April 2026, the first posts were set on April 2 and the metal roof was finished by April 24. Weather and site prep affect every schedule.
Can I finish the inside of a pole barn like a house garage?
A pole barn can be finished inside, but the posts and girts make the job different from finishing a stud wall. Owners who plan heavy insulation and wall board often lean toward stick framing, while owners storing equipment are usually happy with an open post frame. Schaub and Sons talks through the planned use at the site visit before recommending one.