How a pole barn goes up, step by step
Pole Barns · 6 min read ·
A pole barn goes up in a fixed order: layout and dirt work, posts, girts, trusses, purlins, roof metal, then wall metal and trim. Here is that order the way our crews run it out of Kittanning.
It starts in the dirt
Before a single post goes in, the footprint gets staked and the ground gets worked. Our August 2026 porch roof job opens the same way, with stakes in the ground and a mini excavator at work, because a building is only as square as the layout under it.
This is also when you decide what the floor will be. Some buildings stay on a gravel base. Others get a slab, which means plastic sheeting over the gravel and wire mesh on top before the pour. Our site prep note walks through both.
Posts set and braced
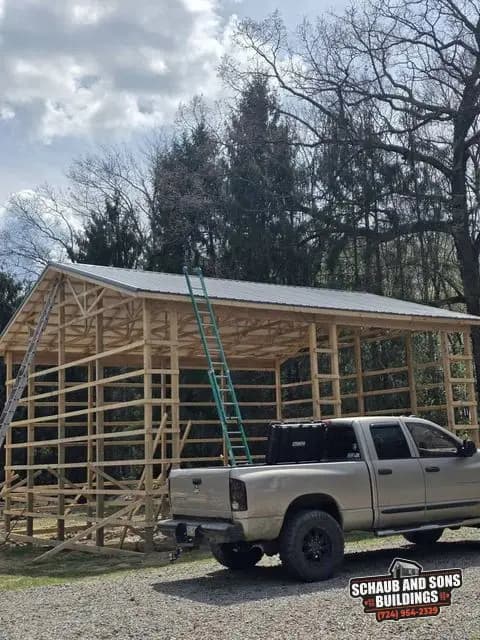
Posts are the skeleton. Each one goes in plumb and gets braced with diagonal boards so nothing drifts while the rest of the frame goes up. On the posts-to-metal-roof job the bracing stays in place while the trusses go up overhead.
Where a beam spans between posts, it gets checked with a level before anything rests on it. A crooked beam shows up later as a wavy roofline you can't unsee.
Girts tie the walls together
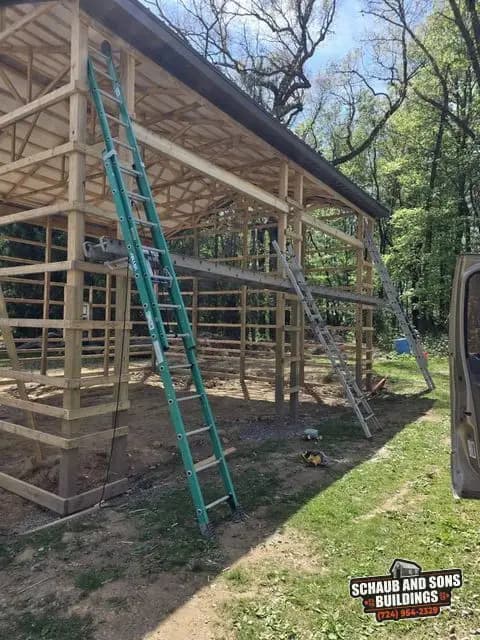
Girts are the horizontal boards that run post to post around the walls. They stiffen the frame and give the wall metal something to fasten to.
Window and door openings get framed at this stage, not cut in later. On our pole building with windows the windows were set right into the girt framing before any metal went on.
Trusses go up, often by crane
Trusses carry the roof. On wider buildings we set them with a crane: it is faster, it keeps the crew off long ladders with a truss swinging overhead, and each truss lands where it belongs. Our crane note covers why.
Once the trusses are standing, purlins run across them. Purlins are what the roof panels screw into, so their spacing matters more than most people expect.
Roof first, then walls
The roof metal goes on before the walls. That gets the building shedding water early, and it lets the crew finish the walls in the dry.
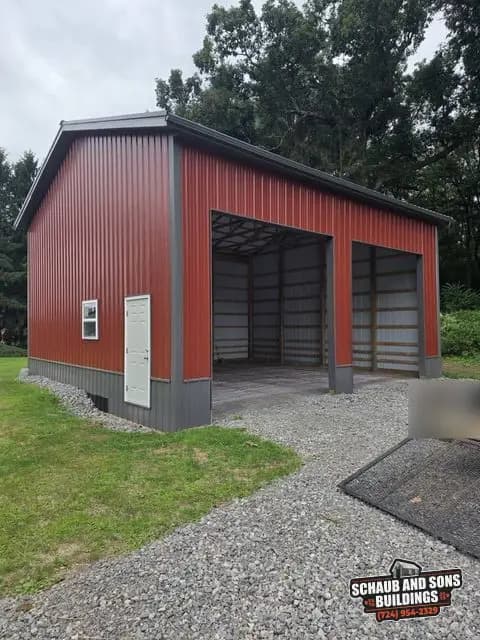
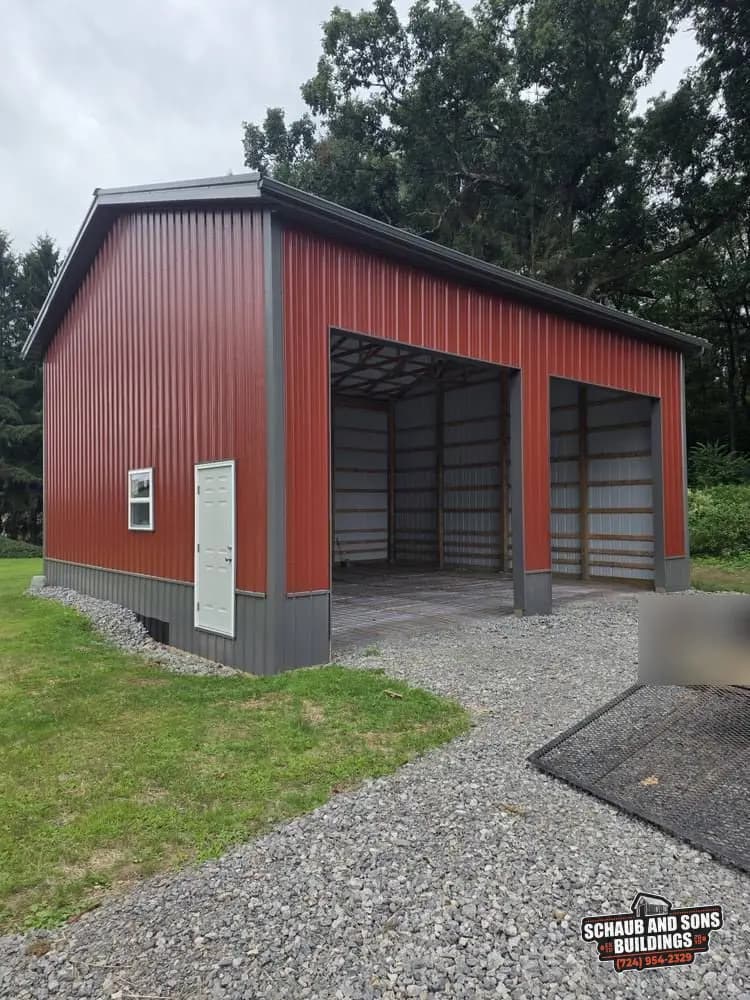
Then the wall metal goes on panel by panel, with wainscot along the bottom if you chose it, and trim at every corner and opening. On our red pole barn that meant red walls, gray wainscot and gray trim, a combination you can try in the Design Studio.
Where your choices come in
Size, wall height, wall color, roof color, trim, overhead doors, a man door, windows, a slab: each one changes the build, so we settle them before the posts go in. Changing a door after the girts are up is possible, but it is rework.
The easiest way to start is to pick a size and colors in the Design Studio and send it. We call you back, look at the site, and price it from there.
Questions
What order does Schaub and Sons build a pole barn in?
Schaub and Sons builds a pole barn in this order: stake and excavate the site, set and brace the posts, run girts around the walls and frame the openings, set the trusses and purlins, install the roof metal, then hang the wall metal, wainscot and trim. Doors, windows and finish details come last.
Why does the roof go on before the walls on a pole barn?
Putting the roof metal on first gets the building shedding rain early, so the frame stays drier and the crew can finish the walls without working in the weather. It also means the trusses and purlins are locked in place before the wall panels are fastened to the girts below.
Do pole barns need a concrete slab?
No, a pole barn can sit on a gravel base, and plenty do. A slab is an add-on you choose based on how you will use the building. When Schaub and Sons pours one, the gravel base gets plastic sheeting and wire mesh before the concrete goes in.
Can I pick the colors and size of my pole barn online?
Yes. The Schaub and Sons Design Studio lets you choose a pole barn size, wall height, wall metal color, roof metal color, trim and add-ons, then send that design with your quote request. The colors on screen are close matches; final colors are picked from real samples at the site visit.