Porch Cover — Ranch House
October 2026 · 6 photos
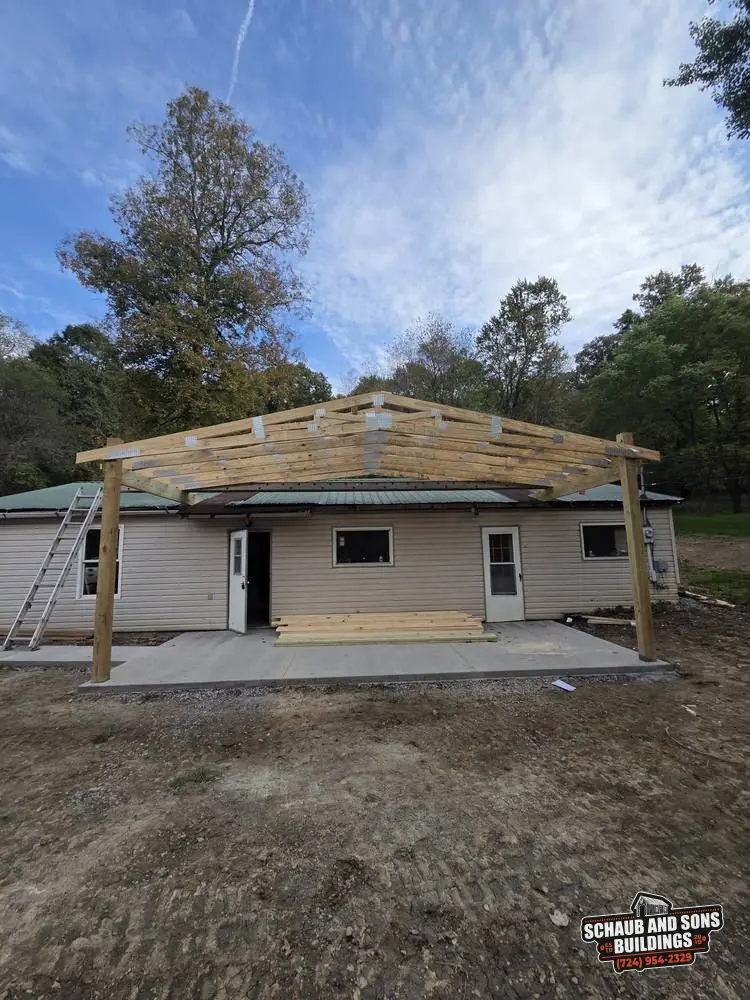
New concrete pad, set posts, trusses raised for the ranch-house porch cover.
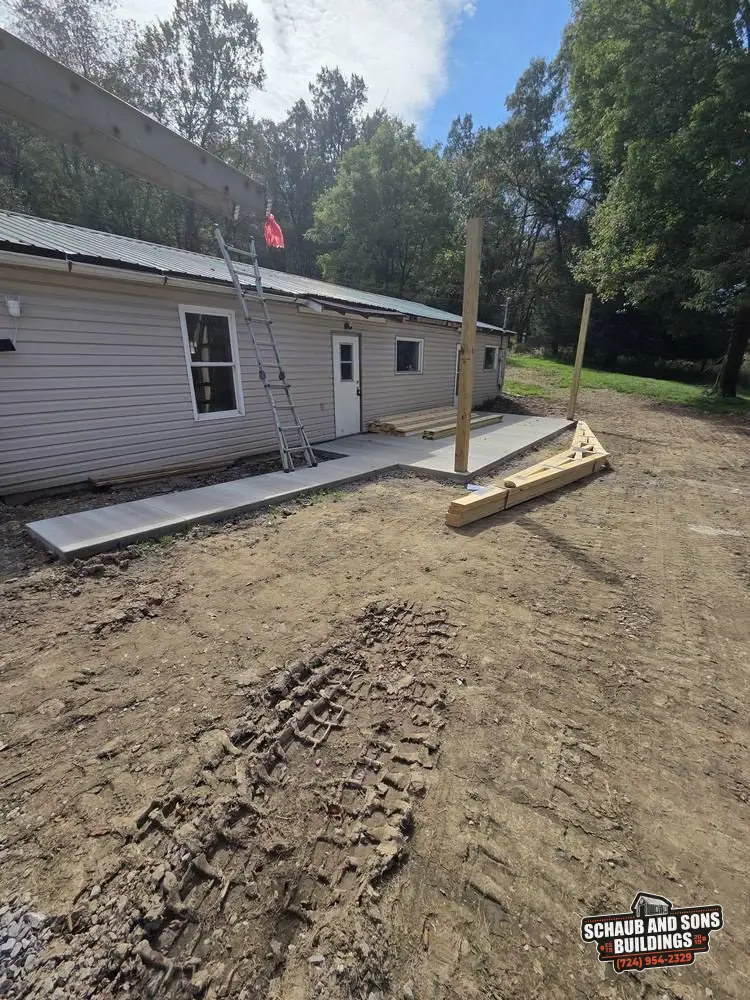
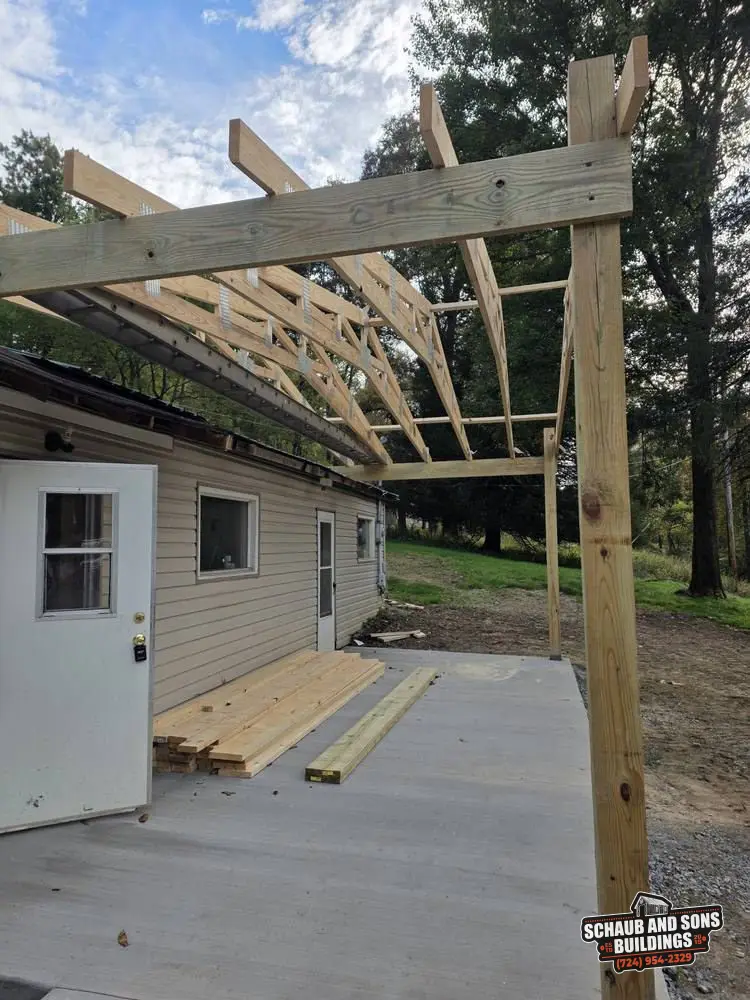
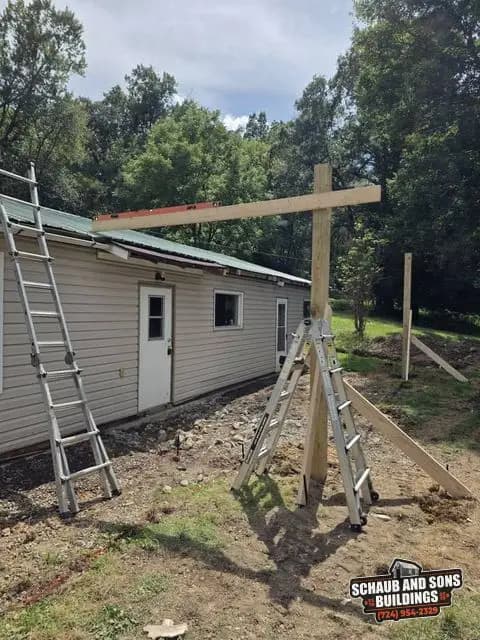
This porch cover is on a single-story ranch with a green metal roof. The job started with a new concrete pad along the side of the house. We then set wood posts at the outside edge of the pad and braced them until the frame tied them together.
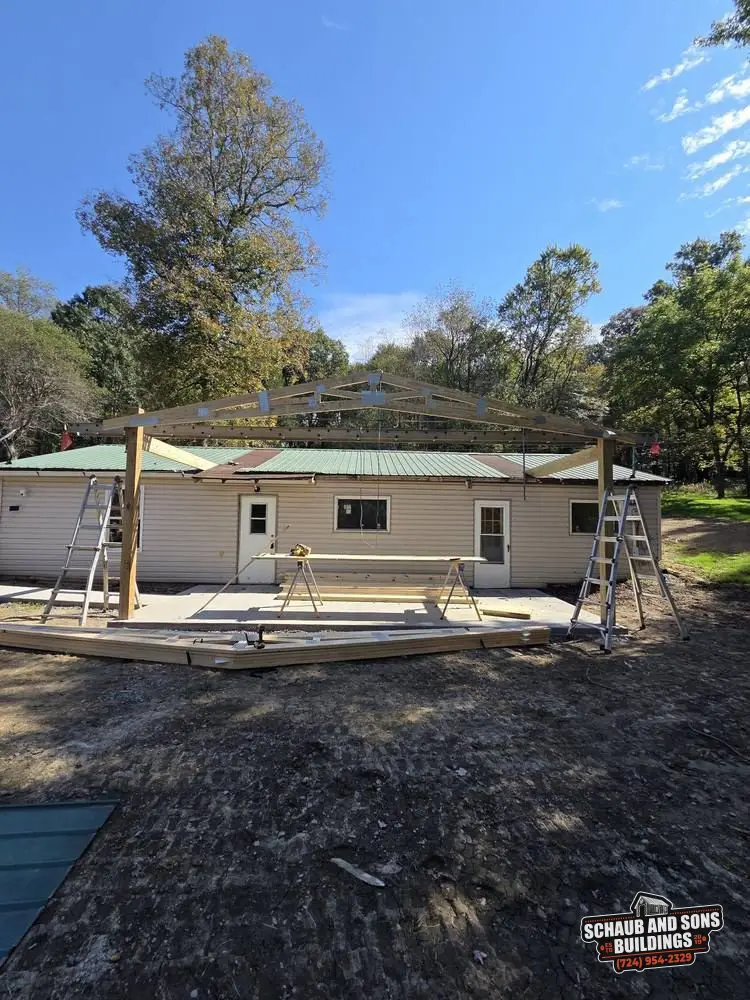
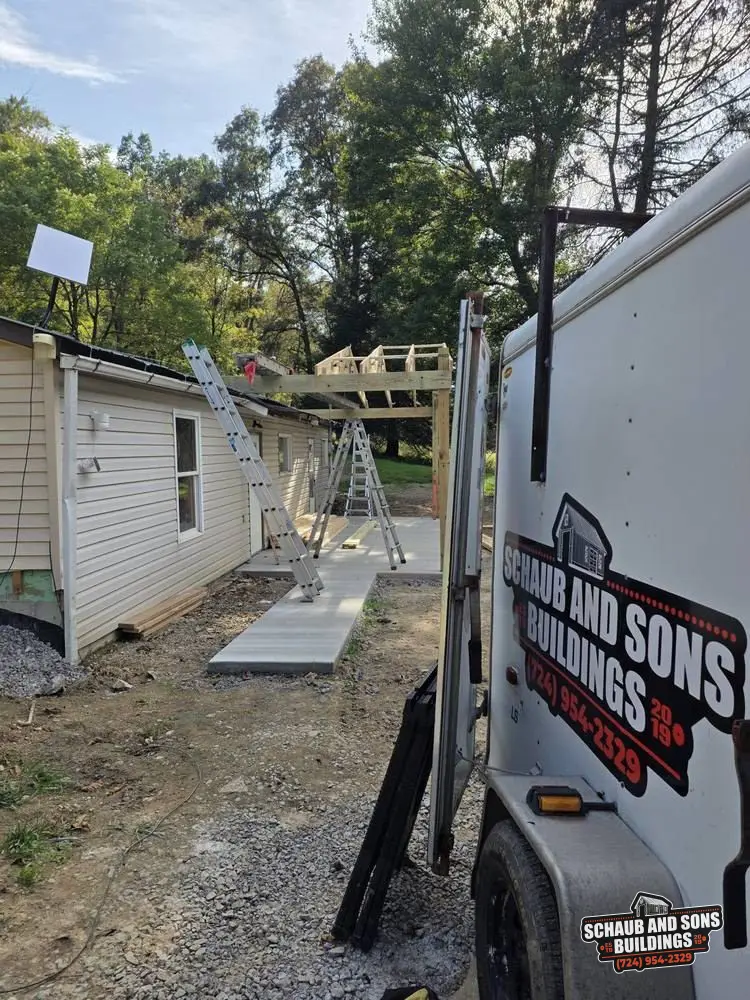
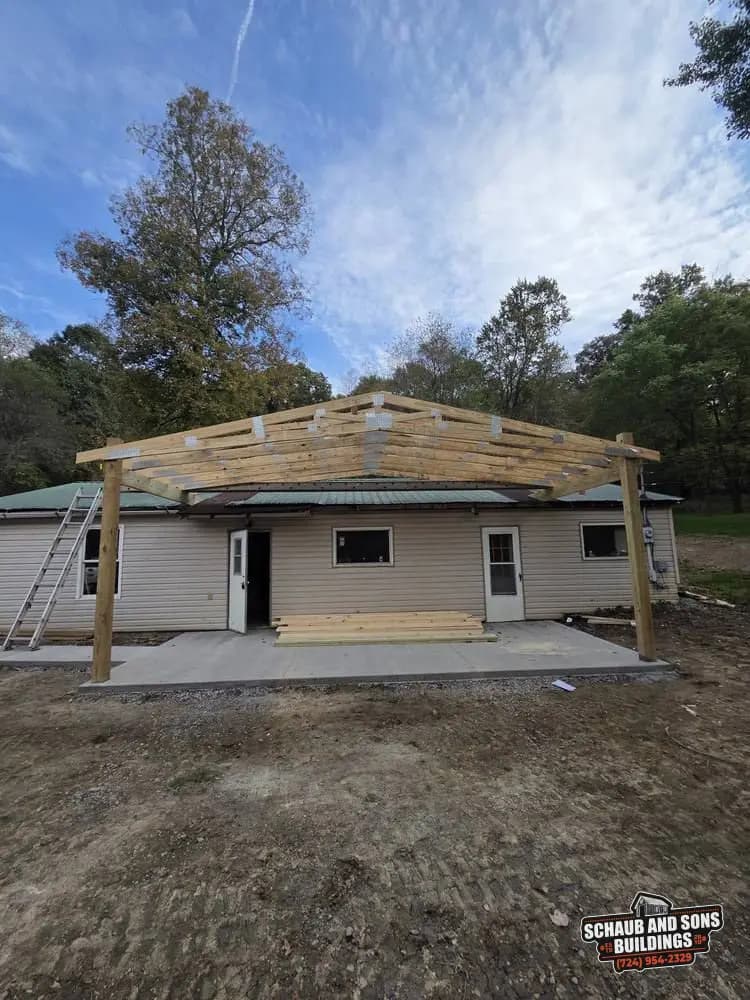
From there we ran beams across the posts and raised the trusses, setting them one by one along the length of the pad. The last photo shows the frame done, standing over the new pad with lumber stacked and ready for the next stage.
The build, start to finish
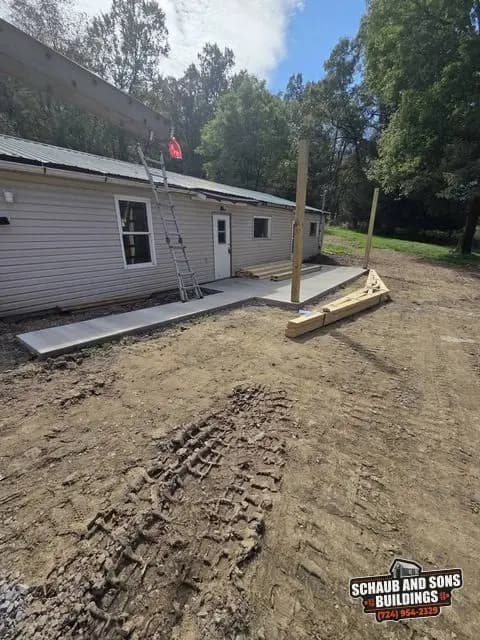
New concrete pad and the first posts set.Oct 1, 2026 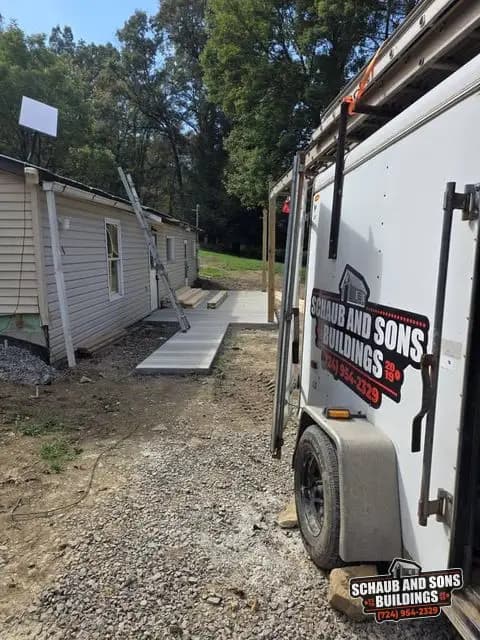
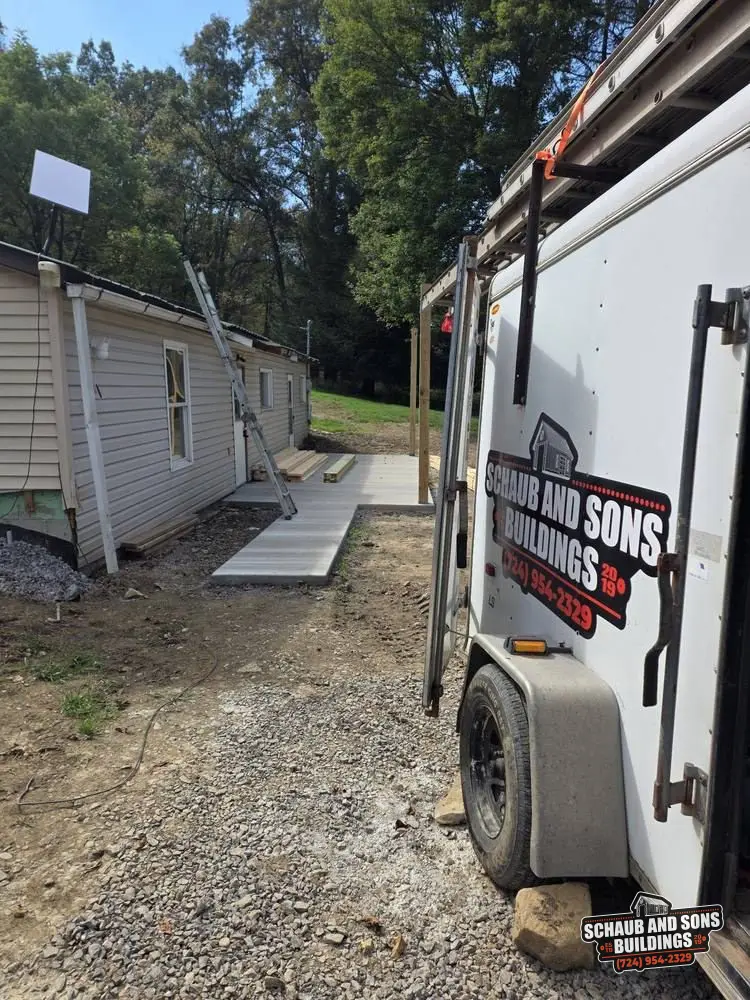
Pad and posts, with our trailer alongside.Oct 1, 2026 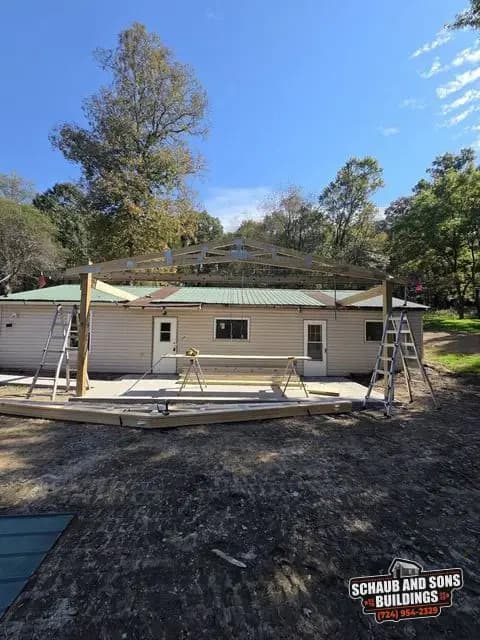
Trusses going up across the beams.Oct 1, 2026 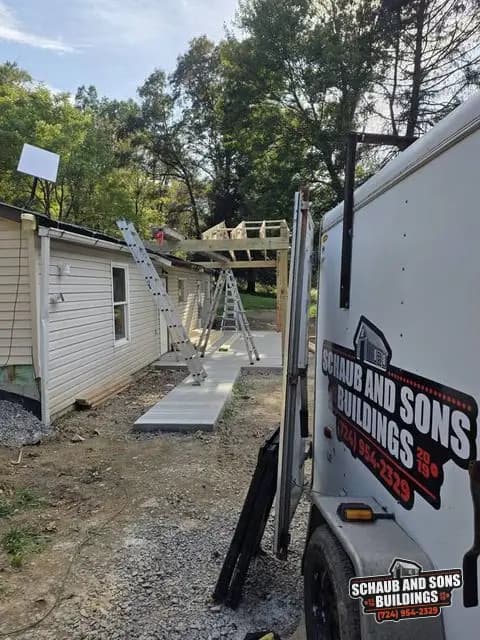
Oct 1, 2026 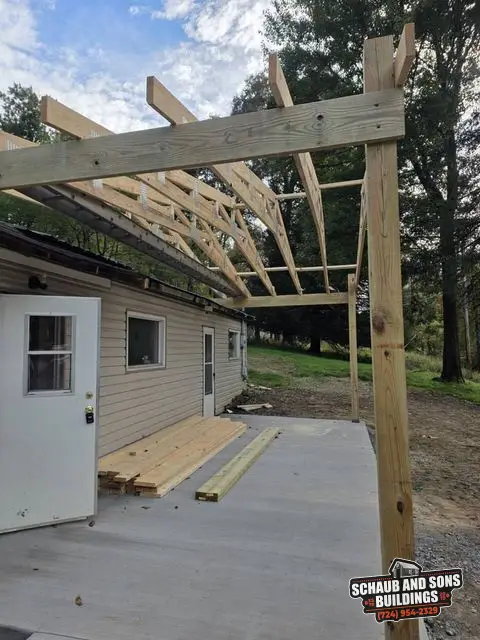
Oct 1, 2026 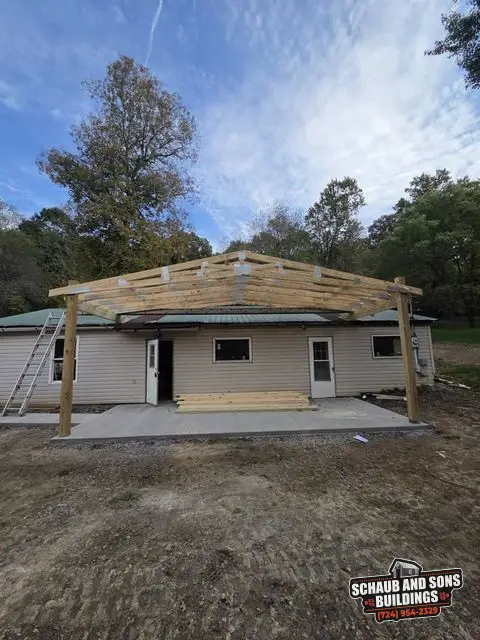
Frame complete over the new pad.Oct 1, 2026