Porch cover or open deck?
Decks & Porches · 5 min read ·
Choose a porch cover if you want shade and a dry spot by the door; choose an open deck if you want sun and a simpler build. What separates them is a roof frame of posts, beams and trusses over the floor.
What a porch cover actually adds
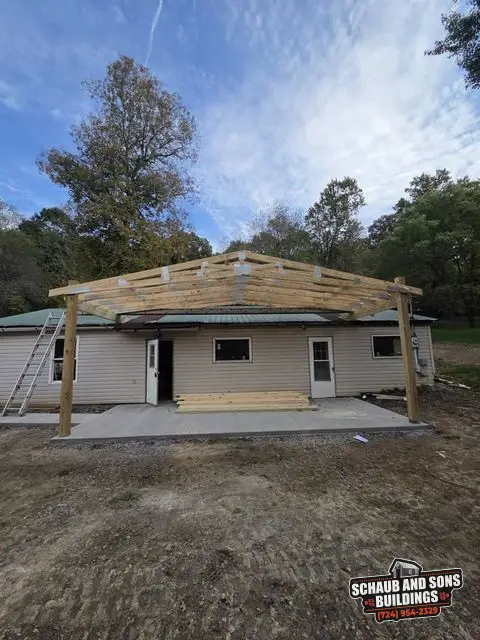
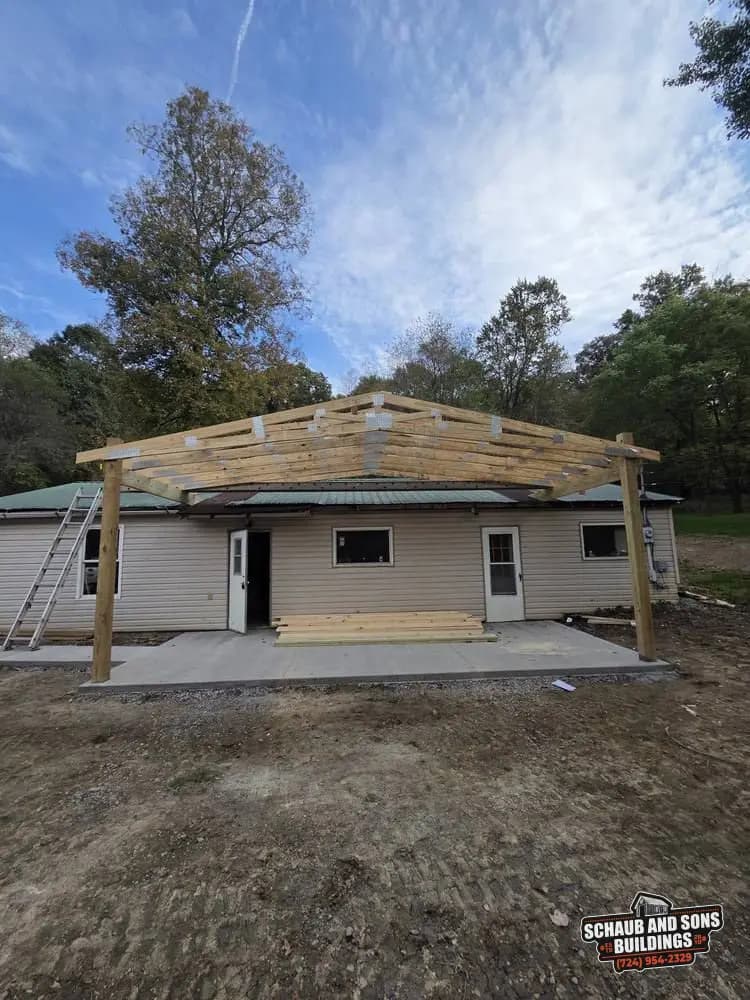
A porch cover is a roof on its own frame. On the ranch house porch cover in October 2026, we poured a new concrete pad along the side of the house, set wood posts at the outside edge of the pad, and braced them until the frame tied them together.
Beams then ran across the post tops, and the trusses were raised and set one by one down the length of the pad. The photo above is that frame, finished and standing over the new concrete with lumber stacked for the next stage.
The floor can be concrete or wood
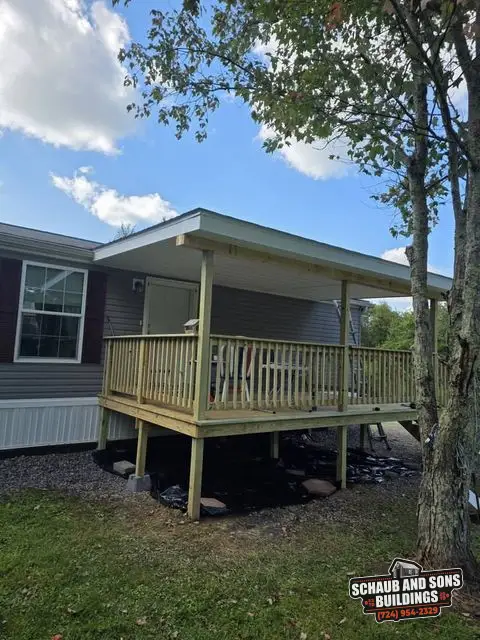
A cover does not care much what it shades. The ranch house got a concrete pad at ground level. A manufactured home in August 2026 got a raised wood deck instead, with tall corner posts that carry a roof and a white ceiling underneath.
Which floor fits depends on how high your door sits and how you will use the space. A slab suits a ground-level patio door; a raised deck suits a door several steps up. Our slab note covers the concrete side.
When an open deck is the better call
Both of our 2026 pool decks stayed open, and for good reason. Around a pool, people want sun, and a roof would only throw shade on the water. See our pool deck build log for how one of those went.
An open deck is also the simpler build: no roof frame, no roofing, no ceiling. In most cases that means it costs less and goes up faster than a covered version of the same footprint.
When a cover earns its keep
A cover pays off at the door you use every day. Rain and snow land on the roof instead of the steps, there is shade in the afternoon, and you can leave a chair outside without it filling with water.
It also changes the look of the house more than a deck does. A porch roof adds a new roofline, so its pitch and roofing should sit comfortably next to what is already there, like the green metal roof on the ranch house.
Decide on the roof before the posts
If a cover might come later, say so now. On the manufactured home, the deck posts at the corners went in tall from the start because we knew a roof was coming. Adding a roof to a finished deck can mean new posts and reworked framing.
That is the one choice in this whole comparison that is hard to undo, so it is worth a few minutes of thought before anything gets built.
Getting it priced
In the Design Studio, the deck builder includes a porch option and a roof cover add-on, so you can sketch either version. For a cover over a concrete pad, use the porch cover quote form and tell us the length of the wall it runs along.
Either way, we call you back, look at the house and the ground, and give you a final price after the visit.
Questions
Is a porch cover or an open deck better for my house?
A porch cover is better when you want shade and a dry entry at a door you use every day. An open deck is better when you want sun, such as around a pool, and a simpler build without a roof frame. Schaub and Sons built both in 2026: open pool decks, plus covered porches on a ranch house and a manufactured home.
What is a porch cover made of?
A porch cover is a roof on its own frame. On a ranch house in October 2026, Schaub and Sons poured a new concrete pad, set wood posts along its outside edge, braced the posts, ran beams across the post tops, and raised wood trusses one by one along the pad. Roofing goes over the trusses after the frame is complete.
Can a roof be added over a deck?
A roof can be built over a deck when the deck posts and frame are made to carry it. On an August 2026 manufactured home job, Schaub and Sons set tall corner posts with the new deck so the same posts could carry the porch roof. Adding a roof to an older deck depends on its framing, which is checked during a site visit.
Does a porch cover need a concrete pad?
A porch cover does not always need a concrete pad. A cover can stand over a new concrete pad, as on the Schaub and Sons ranch house job in October 2026, or over a raised wood deck, as on its August 2026 manufactured home porch. The right floor depends on the height of the door and how the covered space will be used.